- Proudly Made in the USA

Choosing a window wall system manufacturer is a practical decision with long-term effects on building performance. For global buyers, the comparison involves more than frame appearance or quoted price. Climate, building height, installation conditions, and project schedules can all change what “suitable” means. Small details matter.
This guide introduces ten manufacturers and the factors buyers can examine when building a shortlist. These include system configurations, material options, available performance data, customization, production capacity, and support during design and installation. Ask for documentation relevant to the project, such as test reports and technical specifications, rather than relying on broad marketing claims. Check how the supplier handles drawings, samples, lead times, and questions after delivery. Those steps can reveal gaps early.
A manufacturer’s reputation is useful, but it is not a substitute for project-specific verification. Requirements differ by location, façade design, and procurement process, so the same system may not fit every brief. No ranking can settle that question alone. This is worth remembering. The profiles that follow offer a starting point for comparing capabilities and asking better questions. Some information may change over time, and buyers should confirm current details directly with each company. A careful comparison can help teams weigh performance, cost, coordination, and service without treating any single factor as decisive.

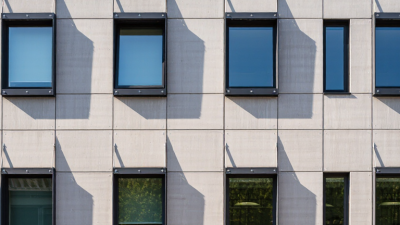
A window wall system is a glazed exterior assembly installed between a building’s floor slabs. Unlike a curtain wall, it typically sits within the floor-to-floor opening rather than continuing past the slab edges. The frame holds glass panels, opaque spandrel sections, and seals that help manage air and water. From inside, the concrete slab edge may remain visible or be concealed by an interior finish.
Details matter. Metal anchors connect the frame to the structure, while perimeter seals close gaps around each floor. A spandrel panel often hides insulation and the slab edge, but its appearance and thermal performance depend on the selected materials. Drainage paths also need careful design; water should not be trapped at horizontal joints. Small installation errors can create drafts or leaks. That distinction is easy to miss.
The term “window wall” is sometimes used loosely, so buyers should review the actual section drawings and performance specifications. Ask how the assembly handles air leakage, water penetration, wind pressure, and heat transfer. Check how joints accommodate building movement, too. Site conditions can change the details, and a neat drawing does not guarantee a neat installation. Mock-ups and on-site inspections can reveal issues before they repeat across many floors.
Window wall systems are designed to fit between floor slabs, so each project begins with accurate measurements of the building structure. Engineers review wind loads, floor movement, glass weight, and local climate conditions. Small details matter: a misplaced anchor or uneven slab edge can affect alignment and long-term performance.
Designers select frames, glazing, seals, and drainage paths as one assembly. They model heat transfer and check how water moves through joints. On site, installers need clear tolerances and practical access for fastening. Drawings may look precise. Buildings rarely are.
Testing reveals the difference. A full-size mock-up can be exposed to controlled air pressure, water spray, and structural loads. Inspectors watch for leakage, excessive deflection, and seal failure, then document repairs and retest where needed. Thermal checks can also help identify weak points near frame edges. Results depend on the test setup, so reports should state the specimen, conditions, and observed limits. No test removes every risk. Project teams still need careful fabrication checks, installation reviews, and maintenance planning after handover.
Anonymous buyer-evaluation guide: compare suppliers using these design and verification criteria. The standards listed are examples; confirm the applicable editions, regional codes, and project specifications.
| No. | Evaluation area | Design information to request | Relevant verification | Buyer review point |
|---|---|---|---|---|
| 1 | Structural performance | Design pressures, mullion and anchorage calculations, glass make-up, and stated deflection limits. | ASTM E330/E330M structural performance testing; project-specific engineering review. | Check that test pressures and support conditions match the project design criteria. |
| 2 | Air leakage | Frame seals, joint details, operable-unit interfaces, and specified air-leakage limit. | ASTM E283/E283M laboratory air-leakage test method. | Compare the reported rate with the contract requirement and test pressure. |
| 3 | Water penetration resistance | Pressure-equalization approach, drainage paths, sill and perimeter details, and sealant interfaces. | ASTM E331/E331M static-pressure water test; ASTM E1105 for field testing; AAMA 501.1 for dynamic water testing where specified. | Confirm the test method, water application, duration, and pass/fail criteria. |
| 4 | Interstory movement | Stack-joint geometry, slab-edge clearances, anchors, and movement allowances for the building structure. | AAMA 501.4 provides a method for evaluating wall systems under specified horizontal movement. | Review performance at the project’s required drift, not just a generic movement value. |
| 5 | Thermal performance | Frame thermal breaks, glazing build-up, spacer type, whole-product U-factor, and solar heat gain coefficient (SHGC). | NFRC 100 addresses U-factor ratings; NFRC 200 addresses SHGC and visible transmittance ratings. | Use ratings for the relevant product configuration and climate or code requirements. |
| 6 | Condensation risk | Thermal-bridge details, interior surface-temperature assessment, and project indoor humidity assumptions. | Request documented thermal analysis for the actual frame, glass, edge, and junction configuration. | Check critical slab-edge and perimeter conditions, not glazing-center values alone. |
| 7 | Acoustic performance | Glass thickness and laminate, cavity configuration, frame seals, and tested sound-insulation rating. | ASTM E90 is a laboratory method for airborne sound transmission loss; ratings may be calculated under ASTM E413. | Verify the tested assembly resembles the proposed glazing and frame, including operable elements. |
| 8 | Thermal cycling and durability | Material compatibility, finish specification, sealant selection, and provisions for differential thermal movement. | AAMA 501.5 covers thermal cycling of exterior wall systems when required by the project. | Ask for test scope, specimen details, conditioning, and post-test inspection results. |
| 9 | Field quality assurance | Installation sequence, tolerances, perimeter flashing, sealant procedures, and inspection checkpoints. | ASTM E1105 is used for field water-penetration testing; AAMA 501.2 is a field check for water leakage at installed storefronts, curtain walls, and sloped glazing systems. | Agree on mock-up and site-test locations, timing, acceptance criteria, and remediation process. |
| 10 | Documentation and configuration control | Shop drawings, calculations, glass schedules, test reports, installation instructions, and approved substitutions. | Review complete reports and project submittals against the specified product configuration and applicable local requirements. | Confirm tested dimensions, hardware, anchors, glazing, and joints correspond to what will be supplied. |
Note: AAMA and ASTM documents are test methods or guidance documents, not blanket guarantees of project compliance. Confirm current editions and locally adopted building-code requirements with the project team.
A reliable window wall system manufacturer should prove performance with project-specific data, not broad claims. Ask for test reports covering air leakage, water penetration, structural load, and thermal performance. Check that test samples match the proposed frame, glass, seals, and fixing details. Small changes matter. A thicker glass unit or different gasket can alter results.
Evaluate engineering support as carefully as the product. Can the team review wind loads, floor movement, drainage paths, and interface details before fabrication? Request clear shop drawings, installation guidance, and a named technical contact. Then check production controls, lead times, spare-part access, and warranty terms in writing. Global shipping adds risk; confirm how damaged units and replacement parts are handled. No scorecard is perfect.
References should come from projects with similar building height, climate, and installation conditions. Ask what went wrong, not only what worked. A manufacturer’s response to a delayed shipment or failed seal can reveal more than a polished brochure. Compare proposals line by line, including exclusions and local support. The lowest price may leave gaps in testing or service. Buyers can miss those gaps, too.
Global buyers comparing window wall system manufacturers should look beyond product photographs. A polished façade can conceal weak drainage details or difficult installation tolerances. Review tested performance data for air leakage, water penetration, structural loading, and thermal efficiency. Ask which configurations those results cover; a test on one assembly may not represent every project.
The strongest candidates explain how their systems handle local wind conditions, floor movement, and interface details. Request shop drawings, installation guidance, and clearly defined quality checks. Practical evidence matters. A sample corner joint can reveal gasket fit, sealant access, and drainage paths more clearly than a brochure. Confirm lead times, packaging methods, replacement-part support, and communication across time zones. Small gaps in coordination can become expensive on site.
A useful top-ten comparison should weigh engineering support, production consistency, documented testing, customization, and after-sales service—not price alone. Check references for projects with similar heights, climates, and building uses. Ask how design changes are reviewed and recorded. This is often overlooked. No manufacturer is ideal for every market, and a large catalogue does not guarantee a suitable solution. Buyers should verify claims against project-specific requirements and have qualified local professionals review critical details before procurement.
Choosing a window wall system manufacturer starts with the project, not the catalog. Define the building’s wind loads, floor heights, exposure, thermal targets, and installation sequence. Then ask whether the proposed system has been tested in a configuration close to yours. A laboratory report for a small sample may not represent tall spans, corner conditions, or your exact glass build-up. Details matter. Request air, water, and structural test results, plus documented quality checks and clearances for fabrication and site tolerances.
Energy performance deserves careful scrutiny. The U.S. Department of Energy’s Energy Saver guidance estimates that windows account for 25–30% of residential heating and cooling energy use. This is a residential benchmark, not a prediction for a commercial façade, but it shows why glass and frame choices matter. Compare whole-system U-factors and solar heat gain coefficients, not glass-only figures. Ask how thermal breaks, spacers, seals, and drainage paths perform together. A low number on a datasheet can still disappoint.
Check production capacity, lead times, replacement-part availability, and technical support across the project’s locations. Review mock-up procedures and ask who resolves field conflicts when slab edges are uneven. References from comparable buildings help, but inspect the evidence behind them.
One uncomfortable question: can the supplier explain what failed on a past project and what changed?
If answers stay vague, pause. A polished sample is useful; a reliable installation plan is better.
Whether you’re looking for fire-rated walls, doors, openings, floors or a specialty service, we have the solution for you. With over 40 years of experience in testing, innovating, and providing technologically advanced fire-rated glass and framing products, we deliver unyielding performance and quality at a competitive price.