- Proudly Made in the USA
A fire-rated door is not simply ordinary glass with a thicker frame. It is a tested assembly, typically including glazing, frame, seals, and hardware. The exact rating and permitted use depend on the product’s test listing and local building requirements. That distinction matters.
NFPA’s report Fire Loss in the United States During 2023 estimated 1.39 million fires, 3,670 civilian deaths, and $23.2 billion in property damage. These figures describe the wider fire problem, not the performance of any particular door. Still, they help explain why opening protection deserves careful attention. A corridor door, a glazed stairwell entrance, and a small vision panel may look similar, but they can serve different roles.
This guide explores 10 common types of fire rated glass doors, from full-lite doors to framed glazed systems and specialty configurations. Not all glass. Some products are designed to limit fire and smoke spread; others may also meet specified temperature-rise criteria. Their ratings are not interchangeable. A label, tested assembly details, and compatible hardware matter more than appearance alone. In practice, that can mean checking the listing before choosing a door for a busy lobby or a narrow exit passage. The categories can overlap, too, so a “top 10” list is a useful starting point—not a substitute for project-specific review. NFPA publishes fire-loss data; product certification and design documents are needed to assess an individual assembly.
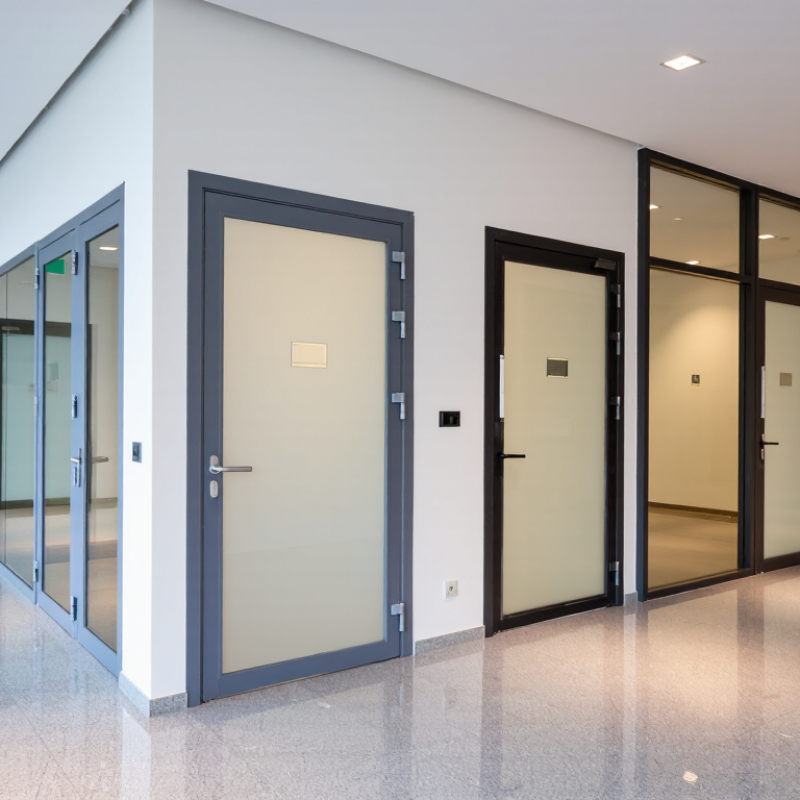
How Fire-Rated Glass Door Ratings Are Classified
A fire-rated glass door is classified by how its complete assembly performs under standardized fire testing. The label applies to the door, glazing, frame, and hardware together—not just the glass. Ratings are measured in minutes, with common classifications including 20, 45, 60, 90, and 180 minutes. That distinction is easy to miss. NFPA 252 and UL 10C are widely used test standards for fire door assemblies; the tests assess whether the assembly limits fire passage for its rated period.
The International Building Code’s Table 716.1(2) links opening-protective ratings to the surrounding fire barrier. For example, common one-hour and two-hour fire barriers call for 45-minute and 90-minute door assemblies, respectively. Requirements can vary with the opening’s location and code provisions, so the table is a starting point, not a universal shortcut. Check the door’s listing and approved project documents.
Fire-protection glazing and fire-resistance glazing are not interchangeable. Fire-protection glazing helps stop flames and hot gases, but may allow substantial radiant heat through. Fire-resistance glazing is tested to limit heat transfer as well, using criteria associated with wall assemblies, such as ASTM E119 or UL 263. Ratings alone do not tell the whole story. A clear label, compatible frame, and properly fitted closer matter on site; small installation gaps can undermine the tested assembly.
How fire-rated glass door ratings are classified: example fire-test durations for common glazed-door configurations.
Ratings indicate the duration an approved door assembly withstands a specified fire test; they are not inherent ratings of glass types alone. The values shown are illustrative examples, not product specifications. Actual ratings depend on the tested and labeled assembly, including its frame, glazing, hardware, and installation. Fire-protective glazing limits flames and smoke; fire-resistive glazing is tested to meet additional heat-transfer criteria. Check applicable codes and certification listings for the project.
Fire-rated glass doors combine a tested door assembly with glazing, framing, seals, and hardware. The glass may be ceramic, specially tempered, wired, or laminated with heat-reactive interlayers. These materials behave differently under fire. Fire-protective glazing can resist flames while still transmitting heat; fire-resistive glazing is designed to limit heat transfer as well. The required performance depends on the project and the applicable rating.
Design choices shape both safety and appearance. Narrow steel frames can support slim sightlines, while other frame systems may suit different layouts. Clear glass keeps corridors bright; textured or tinted options offer more privacy, but can reduce visibility. Intumescent seals expand when heated, helping close gaps around the door. Even attractive hardware must be compatible with the tested assembly. A small mismatch can matter.
Tips: Check the door’s rating and approved glazing size, not just the glass description. Confirm that the frame, seals, hinges, and closer are specified together. I would not choose by appearance alone. One detail is easy to overlook: site conditions and installation quality can affect how the complete assembly performs.
What Are the Top 10 Types of Fire Rated Glass Doors?
The 10 Main Types of Fire-Rated Glass Doors
Fire-rated doors combine tested glazing, frames, seals, and hardware. The glass alone does not determine the assembly’s rating. NFPA’s Fire Loss in the United States During 2023 estimated 1.39 million fires responded to by U.S. fire departments. That scale makes careful door selection more than a design detail.
Five common glazing options are wired glass, ceramic glass, borosilicate glass, listed fire-protective tempered glass, and laminated fire-resistive glass. Five door formats include single-swing, paired-swing, full-lite, half-lite, and sliding assemblies. These categories can overlap: a full-lite door, for example, may use ceramic or laminated glazing. Ratings differ by tested construction. Small detail. A visually similar pane may not provide the same protection.
Check the tested assembly’s fire rating, opening size, and permitted glazing area. NFPA 80 covers installation and maintenance of fire doors and other opening protectives; its requirements help keep a rated assembly functioning as intended. A qualified professional can confirm that the frame, closer, latch, and glass match the door’s listing. Light and visibility matter, too. But choosing the clearest option without checking its rating can be a costly mistake.
Fire-rated glass doors are used where people need visibility without leaving an opening unprotected. Single-swing doors often suit office corridors, stair lobbies, and smaller rooms. They fit familiar frames and keep circulation simple. Double-leaf doors work better in wide hallways, reception areas, or busy entrances where carts and groups pass through. Small details matter.
Sliding fire-rated doors can help in spaces with limited swing clearance, such as compact clinics or service corridors. Their tracks and closing systems must match the tested assembly; a convenient layout alone is not enough. In meeting rooms and interior glazed partitions, framed glass doors preserve sightlines while separating spaces. The correct rating and permitted glazing area depend on the specific system and building requirements.
In healthcare settings, glazed doors can help staff observe rooms while maintaining separation, though privacy and patient needs also matter. Retail and public buildings may use them near lobbies or shared corridors, where clear views can ease wayfinding. Some designs look reassuringly simple. They are not. Hardware, seals, frames, and installation all affect performance, so site conditions deserve careful review before selection.
| # | Door Type | Typical Construction | Where It Is Commonly Used | Key Selection Considerations |
|---|---|---|---|---|
| 1 | Single-leaf hinged glazed door | One swinging leaf with fire-protective glazing in a tested frame and compatible hardware. | Office corridors, room entrances, stair enclosures, and internal partitions. | Check the complete door assembly’s listed fire rating, permitted glazing area, closing device, and latch requirements. |
| 2 | Pair of hinged glazed doors | Two coordinated swinging leaves, typically with a meeting-stile arrangement and approved closing hardware. | Wider corridor openings, building lobbies, conference areas, and routes that need a larger clear opening. | Confirm how the leaves close and latch, whether an approved coordinator is required, and the tested limits for the pair. |
| 3 | Full-lite glazed door | A door with a large glazed area, made using fire-rated glass, glazing materials, and a frame assembly tested for that configuration. | Interior areas where visibility and borrowed light are useful, such as corridors, offices, and shared amenity spaces. | Large glazing areas are not suitable for every door rating; verify the permitted glass size and assembly details in the listing. |
| 4 | Vision-panel glazed door | An otherwise solid door with a smaller fire-rated glazed panel. | Classrooms, patient-care areas, service rooms, and doors where occupants need to see approaching traffic. | The vision panel’s size, location, glazing type, and installation method must comply with the door’s tested or approved configuration. |
| 5 | Narrow-stile framed glazed door | A glazed leaf with comparatively slim vertical framing members; commonly available in specific tested metal-frame systems. | Retail interiors, public corridors, commercial partitions, and entrances where a lighter visual appearance is desired. | Stile width, glass dimensions, hardware, and frame details are system-specific; do not assume that a non-rated storefront system is fire-rated. |
| 6 | Steel-framed glazed door | A door leaf and frame made with steel components and approved fire-rated glazing. | Stairwell enclosures, industrial or institutional buildings, service corridors, and other locations requiring a robust door assembly. | Confirm the tested frame, glazing, anchors, clearances, and hardware package; the frame and door must be compatible as a rated assembly. |
| 7 | Timber-framed glazed door | A timber door leaf with approved fire-rated glazing and glazing components installed according to a tested design. | Hotels, residential common areas, offices, and interiors where a timber finish suits the design. | Available ratings and glazing sizes depend on the specific tested door design; ordinary timber doors and ordinary glass are not substitutes. |
| 8 | Fire-rated sliding glazed door | A sliding door assembly specifically tested or approved for fire-door use, with compatible track, seals, glazing, and closing arrangements. | Selected corridors, large internal openings, and spaces where a swinging leaf would obstruct circulation. | Only listed sliding assemblies should be used; verify the required closing method, clear opening, seals, and permitted installation conditions. |
| 9 | Automatic sliding fire-rated glazed door | A purpose-designed fire-rated sliding assembly integrated with automatic operation and its specified release or closing controls. | Some healthcare, transport, and commercial settings where accessible, hands-free operation is needed. | Automatic operation does not itself provide a fire rating. Confirm the complete system’s approval, control sequence, and applicable accessibility and life-safety requirements. |
| 10 | Fire- and smoke-control glazed door | A fire-rated door assembly fitted with the seals and hardware required by its separate smoke-control specification. | Corridors, lobbies, and other openings where the project requires both fire separation and limitation of smoke passage. | Fire resistance and smoke control are distinct performance requirements. Check that both are documented for the complete assembly and its installation. |
| Important: A fire rating applies to a tested, listed, or otherwise approved complete assembly—not to the glass alone. Ratings, permitted sizes, terminology, and smoke-control requirements vary by jurisdiction and applicable standard. Confirm the local code and the manufacturer’s assembly documentation before specifying or installing a door. | ||||
Choosing a fire-rated glass door begins with the space’s actual risk and function. Confirm the required fire-resistance rating with the project professional or local building authority; requirements vary by location and building use. Do not choose by glass appearance alone. The glass, frame, seals, hinges, closer, and latch must form a compatible, tested assembly. Check the documentation for the complete door system, not just the glazing. Small details matter.
In a busy corridor, a single- or double-swing door may suit frequent foot traffic, provided its swing and clear opening work with circulation. A sliding door can save space, but only select one when the specific assembly is approved for the intended fire-protection use. For meeting rooms or reception areas, clear glazing can preserve sightlines; privacy glass may suit consultation rooms. Stair enclosures and other protected routes need careful attention to the required rating, smoke control, and hardware. The best-looking option is not always the best fit.
Before ordering, measure the opening and note nearby walls, floor transitions, and the direction people naturally approach. Ask the supplier or project team to confirm that the proposed size and hardware match the tested assembly. Installation matters just as much. Gaps, damaged seals, or a closer that does not latch can undermine performance. It is easy to overlook daily use, too; a door that is routinely propped open is a poor practical choice. Check the finished installation and plan regular inspections.
Whether you’re looking for fire-rated walls, doors, openings, floors or a specialty service, we have the solution for you. With over 40 years of experience in testing, innovating, and providing technologically advanced fire-rated glass and framing products, we deliver unyielding performance and quality at a competitive price.