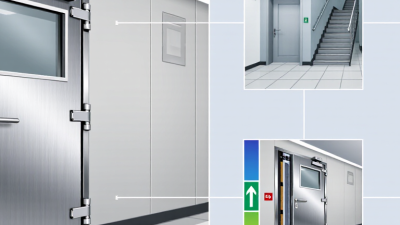
How to Choose Fire Rated Doors in 2026?

Choosing fire rated doors in 2026 is not a matter of picking the thickest slab or the highest rating. It means matching the complete assembly—door, frame, glazing, seals, and hardware—to the opening’s required protection. Details matter. A closer that fails to latch, or a field-cut opening that breaks the tested design, can undermine an otherwise certified door.

The stakes are measurable. NFPA’s Fire Loss in the United States During 2023 estimated 1,389,000 fires, 3,670 civilian fire deaths, and $23.2 billion in direct property damage. These figures describe the wider fire problem, not the performance of fire doors specifically. Still, they explain why selection should rely on tested assemblies, traceable labels, and qualified installation—not appearance alone. NFPA researcher Marty Ahrens’s fire-loss work offers a useful reminder: sound decisions begin with evidence, not assumptions. That is a paraphrase of his research focus, not a verbatim quotation.

This guide will help readers compare ratings, listings, materials, glazing, hardware, and inspection needs. It will also explain why a door’s rating must suit its location and applicable building requirements. Check the certification label. Confirm that the frame and hardware are compatible. Ask who will inspect the installed assembly. Small details count. One caution: product documents can be difficult to compare, and a familiar brand name is no substitute for verifying the specific model and listing. For projects with unusual openings or conflicting specifications, consult the responsible fire-protection professional before ordering.
How to Choose Fire Rated Doors in 2026?

Understand Fire Door Ratings and Building Code Requirements

How to Choose Fire Rated Doors in 2026?
Understand Fire Door Ratings and Building Code Requirements

Fire door ratings indicate how long a tested door assembly can resist fire under specified conditions. They are usually stated in minutes, but the required rating depends on the opening’s location and the locally adopted building code. A door protecting a corridor may have different requirements from one separating a stairwell. Check the code edition in force and confirm details with the building official or qualified fire-door professional. Small detail, big consequence.

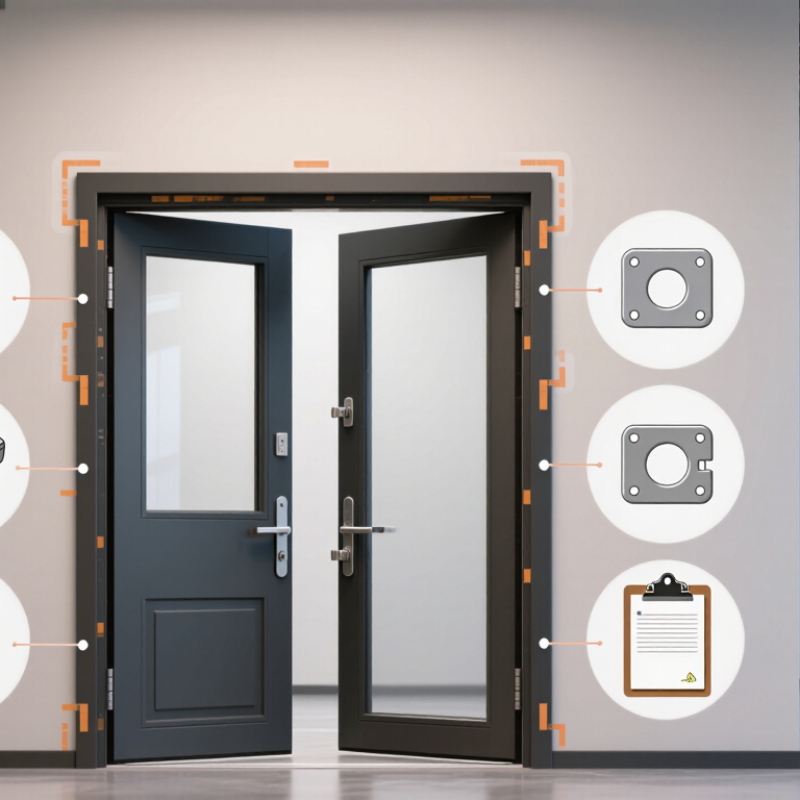
The rating applies to an assembly, not just a door leaf. The frame, hinges, latch, closer, glazing, and other hardware must be suitable for that specific assembly. Look for the required label, and compare it with the installation documents. A mismatched frame or an unapproved field modification can compromise the tested configuration. Even a neatly cut opening for a new vision panel may create a problem.

Codes may also require doors to self-close and latch, or to limit smoke passage. Those requirements vary by occupancy and location, so do not assume a familiar rating is enough. During a site review, note damaged labels, loose hinges, blocked closers, and gaps around the door. Records can be imperfect; verify uncertain details rather than guessing. Follow the applicable inspection schedule and use qualified help when repairs or replacements are needed.

Match the Door Rating to Its Location and Intended Use

A fire-rated door should match the opening’s role, not simply carry the highest rating available. Check whether it protects a stair enclosure, separates a corridor, or serves a plant room. Each location faces different fire and smoke risks. The required rating depends on the building’s design and local codes, so verify it with the approved plans or a qualified fire-safety professional. Location matters.

Consider how people use the door every day. A busy corridor door may need durable hardware and a closer that reliably shuts after each passage. An accessible route may require suitable opening force and clear maneuvering space. For a service room, check whether frequent deliveries or equipment could obstruct the door. A rating label alone does not confirm that the whole opening will perform as intended.

The frame, hinges, latch, closer, seals, and any glazing must be compatible with the tested door assembly. Small details count. A missing seal or a door that sticks on the floor can undermine protection. Also confirm whether smoke control is required; a fire rating does not automatically mean a door limits smoke in the way the building needs. Existing openings can differ from drawings, and that is easy to overlook. Inspect the actual opening before ordering, then keep the door maintained so it closes and latches properly.

Check Certifications, Labels, and Test Standards

How to Choose Fire Rated Doors in 2026?

Check the label on both the door and frame. It should identify the fire rating and a recognized certification or listing agency. Confirm that the rating matches the opening’s approved design; a door’s rating alone does not verify the whole assembly. Labels matter. NFPA 80 covers inspection, testing, and maintenance of fire door assemblies, while UL 10C and NFPA 252 are commonly referenced fire-test standards. Requirements can vary by location, so check the applicable building and fire codes.

NFPA’s Fire Loss in the United States During 2022 estimated about 1.5 million fires and 3,790 civilian fire deaths. These figures do not measure door performance, but they underline why verified protection matters. During a site check, look for missing labels, drilled holes, damaged edges, and gaps around the frame. A tidy appearance is not proof of compliance. I would still question a clear label if the frame or hardware has been changed since installation.

Tips: Photograph labels before ordering replacements. Compare the door, frame, hinges, latch, and closer with the approved assembly details. Keep inspection records, and arrange inspections at least annually as NFPA 80 requires. Never assume a familiar-looking door is correctly rated; verify the documentation and ask the local authority when details conflict.

Compare Door Materials, Frames, Seals, and Hardware

How to Choose Fire Rated Doors in 2026?
Compare Door Materials, Frames, Seals, and Hardware

Choosing a fire-rated door means comparing the complete assembly, not just the door leaf. Steel often suits busy corridors and resists dents, while timber can offer a warmer appearance and lower weight. Either option must match its documented fire rating and intended opening. Look closely at the core, glazing, and edge details; a small cutout can affect performance. No material wins every time. It is easy to focus on the leaf and miss the frame.

The frame must be compatible with the door and installed as specified. Check that its material, dimensions, and fixings match the supporting wall. Seals also matter: intumescent strips expand under heat, while smoke seals help limit smoke passage. They are not interchangeable. Choose hinges, latches, closers, and other hardware approved for the assembly. A door that cannot close and latch reliably is a practical concern, even when its components appear robust. Installation details can be less exciting, but they deserve attention.

Tips: Ask for current test or certification documents for the full assembly. Confirm seal placement and inspect that the closer shuts the door smoothly. Check for gaps, rubbing, or loose hardware. If anything seems uncertain, pause and ask a qualified door professional; guessing is not a useful shortcut.

How to Choose Fire Rated Doors in 2026? — Compare Door Materials, Frames, Seals, and Hardware

Component Common option Typical characteristics Fire-rating considerations Selection guidance
Door leaf Hollow-metal steel Durable, dimensionally stable, and suited to high-traffic locations. The leaf may use a honeycomb or other engineered core. Fire performance depends on the tested door assembly, including core, thickness, edge construction, glazing, and hardware preparation. Consider for commercial corridors, service areas, and openings subject to frequent use or impact.
Door leaf Fire-rated timber composite Offers a wood appearance with an engineered fire-resistant core and a range of compatible finishes. Use only a listed or certified door construction with the required rating and permitted dimensions; field modifications can affect compliance. Consider where appearance matters, such as offices, hotels, and public interiors.
Door leaf Fire-rated glazed door Provides visibility and borrowed light through fire-protective or fire-resistive glazing in a rated frame. Glazing type, maximum exposed area, framing, glazing beads, and installation details must match the approved assembly. Consider for visibility needs, while checking the required fire and, where applicable, impact-safety performance.
Frame Hollow-metal frame Commonly used with steel doors; available in different profiles and installation configurations. The frame must be compatible with the door’s rating and wall construction. Anchors, clearances, and installation method matter. Confirm the frame type and wall details against the door assembly documentation before ordering.
Frame Fire-rated timber frame Can coordinate visually with timber doors and interior finishes. Not every timber frame is fire-rated. The specific frame, wall, hardware, and door combination must be approved for the application. Use where an approved frame system is available and the installation can follow its tested details.
Frame Specialty glazed or aluminum system May support slim profiles and larger glazed openings in systems designed for fire protection. Ordinary aluminum frames are not automatically fire-rated. The complete specialty system must have documentation for the required application. Consider only when the exact system and configuration are approved for the opening and local code.
Seals Intumescent seals Expand when exposed to heat, helping close gaps around the door as the seal activates. Seal type, location, size, and compatibility must follow the assembly’s approved documentation. Check that seals are continuous, undamaged, and installed in the specified position.
Seals Smoke seals Brush or compression seals help limit smoke leakage under specified test conditions. Smoke-control performance is distinct from fire resistance; the required seal arrangement depends on the applicable code and assembly. Specify where smoke control is required, and ensure seals do not prevent reliable closing and latching.
Hardware Hinges and pivots Support the door’s weight and allow it to swing freely; selection depends on door size, mass, and use. Hardware must be listed or otherwise permitted for the assembly and installed with the specified fasteners and locations. Verify hinge quantity, type, and load capacity using the door documentation and applicable requirements.
Hardware Latch and lock Provides positive latching when the door closes; functions may include passage, privacy, or controlled access. Required latching and permitted lock types vary by opening use and local code. The door must not be left unable to latch. Choose a compliant function that supports safe egress and reliable latching.
Hardware Door closer Returns the door to its closed position after use; adjustable models can help manage closing speed and force. Where required, the closer must be compatible with the assembly and adjusted so the door closes and latches from its usable positions. Consider traffic, accessibility, and opening force while maintaining dependable self-closing operation.
Hardware Exit or panic hardware Allows occupants to release the door from the egress side; commonly used on certain assembly and exit doors. Hardware type and configuration must meet the applicable egress rules and be compatible with the rated assembly. Confirm occupancy, door location, and local requirements before specifying the device.

Important: A fire rating applies to an approved door assembly—not to a material by itself. Confirm the required rating, labeling or certification, wall type, dimensions, glazing, seals, hardware, installation details, and maintenance requirements with the applicable code and local authority.

Plan for Professional Installation and Ongoing Inspection

How to Choose Fire Rated Doors in 2026?
Plan for Professional Installation and Ongoing Inspection

Choosing a fire-rated door is only part of the safety plan. Correct installation and regular inspection help preserve its tested performance. Before ordering, confirm the required rating, opening size, frame condition, and hardware with a qualified fire-door professional. Site conditions matter. An uneven floor or loose hinge can affect closing and latching. Ask the installer to check clearances, seals, closer action, and latch operation after fitting. Keep product documents and installation records together; they make later checks less guesswork.

Tips: Set a recurring inspection date, and record defects with a photo and location. Check that the door closes fully without being pushed and that its seals are intact. Do not prop it open or alter components without professional approval. Follow the manufacturer’s instructions and applicable local requirements for inspection intervals and repairs.

Small issues can be missed. A door may look fine from the corridor but have a damaged seal or loose hinge. Look closely at the hinges, glazing, seals, frame, and surrounding wall. Arrange prompt assessment if anything is damaged, obstructed, or no longer closes securely. Keep a note of repairs, too; relying on memory is easy, but not always reliable.