- Proudly Made in the USA

Why Choose a 2 Hour Fire Rated Door for Global Projects?
Global construction projects face different fire codes, climates, building uses, and inspection practices. Choosing the correct 2 hour fire rated door can reduce uncertainty at critical openings. It can protect escape routes, stairwells, electrical rooms, and high-risk service areas. However, the rating alone is never enough.
Lori Greene, a respected fire-door consultant and code educator, states, “The door is only one part of a fire door assembly.” Her point is practical. The leaf, frame, hinges, closer, latch, seals, and glazing must work together. A poorly fitted frame can weaken an otherwise certified product. A missing intumescent seal can create a dangerous gap within minutes.
For global projects, buyers should verify test evidence, certification scope, hardware compatibility, and installation requirements. Standards may include UL 10C, NFPA 80, or EN 1634-1, depending on the project location. Local authorities still decide what is acceptable. That detail is easy to overlook.
Imagine a hospital corridor with smoke pressing against a closed door. The closer must shut the leaf completely. The seals must expand under heat. The frame must remain stable. Small defects matter.
A 2 hour fire rated door is not a magic barrier. It is a tested system requiring disciplined specification and maintenance. Project teams may still face delays, conflicting documents, or unsuitable hardware. Honest review is necessary. The safest choice combines certified performance, local compliance, careful installation, and regular inspection.
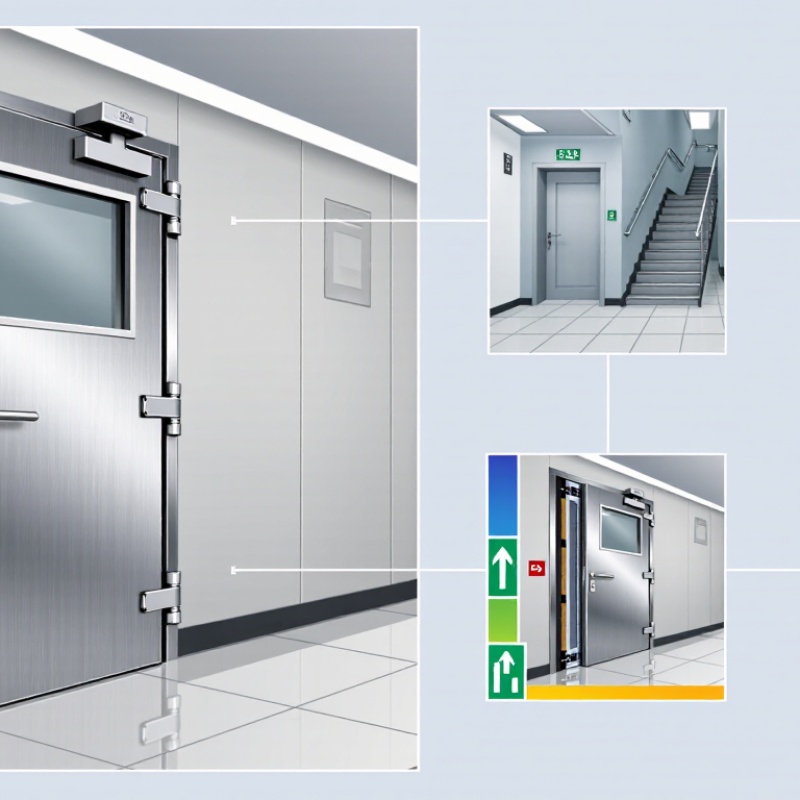
Table of Contents
[Hide]
What Defines a 2-Hour Fire Rated Door?
A 2-hour fire-rated door is a tested door assembly, not just a thick metal slab. Its rating shows how long the complete system can resist fire exposure under a recognized test method. The system usually includes the door leaf, frame, hinges, closer, lockset, glazing, and seals. Each component must work together. If one part fails, the rating may no longer apply.
The assembly is tested inside a furnace, where temperatures rise rapidly and pressure changes challenge its construction. Test evidence should identify the approved configuration, including size limits, hardware, wall type, and installation conditions. Requirements differ between countries and project authorities. A two-hour label does not automatically guarantee acceptance everywhere. This detail is easy to overlook. On global projects, translated documents and local approvals may also require careful review.
Tips: Confirm the complete tested assembly before ordering. Check the wall construction, clear opening, threshold, and permitted hardware. Keep the certification label visible after installation. Inspect gaps around the frame, because poor fitting can weaken protection. Also review maintenance access early. A compliant door that cannot be adjusted or serviced may become unreliable. Specifications can look perfect on paper, yet site conditions often expose missing details. That is where thoughtful coordination matters.
Why Choose a 2 Hour Fire Rated Door for Global Projects? — What Defines a 2-Hour Fire Rated Door?
A 2-hour fire-rated door is a tested door assembly designed to help resist the passage of fire for a specified period. The actual rating depends on the complete assembly, the applicable code, and the certified test evidence—not on the door leaf alone.
| Data Dimension | Key Point | Verified Technical Information | Relevance to Global Projects |
|---|---|---|---|
| Fire-resistance duration | Nominal 2-hour protection | The complete door assembly is evaluated for its ability to resist fire exposure for approximately 120 minutes when tested under the applicable standard. A fire-door rating should not be interpreted as an unlimited guarantee of fire containment. | Supports compartmentation strategies in high-rise buildings, industrial facilities, transport infrastructure, hospitals, and utility areas. |
| Door assembly scope | The rating applies to the installed assembly | The certified assembly normally includes the door leaf, frame, hinges or pivots, latching hardware, closer, glazing where permitted, seals, anchors, and installation method. Substituting one component may invalidate the tested configuration. | Helps project teams control interfaces between architectural, structural, hardware, and life-safety packages. |
| Common construction | Steel or other approved fire-door construction | High-performance fire doors commonly use steel leaves with mineral or other fire-resistant cores, reinforced edges, and compatible steel frames. The exact materials, thicknesses, core type, and reinforcement must match the tested or approved design. | Suitable for demanding environments where durability, dimensional stability, and resistance to impact are important. |
| Testing and certification | Fire endurance and integrity evidence | Depending on the jurisdiction, fire-door assemblies may be tested to standards such as UL 10C, NFPA 252, or EN 1634-1. Certification should identify the rating, permitted size, hardware, glazing, frame, and installation limitations. | Provides traceable evidence for authority review, technical submittals, inspection, and international project documentation. |
| Code classification | Opening-protective rating may differ from wall rating | Building codes do not always assign a door rating equal to the surrounding wall rating. For example, some code tables require a 90-minute opening protective in a 2-hour wall, while other applications or standards may specify a 120-minute door. The governing code must be checked. | Prevents over- or under-specification when projects are designed under different national, regional, or municipal regulations. |
| Smoke control | Fire rating and smoke rating are separate performance requirements | A fire-rated door may require listed smoke gasketing, edge seals, or a designated smoke-leakage classification. Fire endurance alone does not automatically establish smoke-control performance. | Important for stairs, corridors, fire compartments, healthcare areas, accommodation buildings, and evacuation routes. |
| Self-closing function | The door must close and latch as required | Fire doors are generally required to close automatically or self-close and engage the latch after release. Hold-open devices, access-control systems, and electromagnetic retainers must be compatible with the approved fire-door assembly and release safely when required. | Preserves compartmentation during an emergency while allowing controlled daily circulation. |
| Hardware compatibility | Hardware must be fire-rated and correctly installed | Hinges, locks, latches, panic exit devices, closers, coordinators, flush bolts, viewers, and access-control components must be approved for the intended fire-door application and installed according to the listing or certification. | Reduces failures caused by incompatible hardware, unauthorized field modifications, or incorrect installation. |
| Glazing and vision panels | Only approved fire-rated glazing may be used | Vision panels and glazed sections must use fire-rated glazing, approved glazing beads, and the permitted dimensions and framing details stated in the door assembly certification. Ordinary safety glass is not automatically fire-rated. | Allows visibility and daylight while maintaining the required fire-performance configuration. |
| Maximum size and configuration | Size, leaves, and configuration are limited by certification | Tested limits may apply to door height, width, area, thickness, number of leaves, frame profile, undercut, and glazing area. Double doors and oversized openings require specific evidence rather than assumptions based on a single-leaf door. | Supports early coordination of large openings in warehouses, plant rooms, loading areas, and service corridors. |
| Installation conditions | The surrounding wall and frame installation are critical | The supporting wall must have the required fire-resistance rating and construction type. Frame anchorage, perimeter gaps, packers, grout or approved sealants, sill conditions, and clearances must follow the certified installation instructions. | Helps maintain performance across different wall systems, including concrete, masonry, and fire-rated framed construction. |
| Field modification | Unauthorized alterations can compromise performance | Cutting, drilling, trimming, replacing hardware, enlarging glazing, changing clearances, or adding surface-mounted devices may affect the certification. Any modification should be permitted by the listing, manufacturer’s tested documentation, or the authority having jurisdiction. | Protects compliance during installation, commissioning, maintenance, and future tenant alterations. |
| Environmental durability | Fire performance does not equal corrosion or weather resistance | Outdoor, humid, saline, chemical, or high-traffic locations may require suitable coatings, stainless or corrosion-resistant hardware, drainage details, and a compatible threshold. These properties should be specified separately from the fire rating. | Improves service life in coastal facilities, industrial plants, infrastructure projects, and exposed service areas. |
| Acoustic and thermal performance | Additional performance must be specified independently | A 2-hour fire rating does not automatically provide a particular sound-reduction value, U-value, air-leakage level, or thermal-break design. Acoustic, energy, and environmental requirements require separate declared or tested performance data. | Enables one opening to satisfy broader building-performance objectives without confusing separate test classifications. |
| Inspection and maintenance | Periodic checks are necessary | Inspection should verify that the door closes fully, latches, seals remain intact, hardware is secure, clearances are acceptable, signage is present where required, and no unapproved damage or obstruction exists. Inspection intervals are governed by the applicable code or facility policy. | Sustains life-safety performance after handover and supports documented facility-management procedures. |
| Global project documentation | Use a jurisdiction-specific compliance package | A complete submittal should include the fire-test or certification reference, product data, assembly drawings, hardware schedule, glazing details, installation instructions, limitations, labeling information, and applicable local-code references. | Simplifies review by designers, contractors, inspectors, insurers, and authorities in different countries. |
Important specification note: “2-hour fire-rated door” is not a universal label with identical requirements in every country. Confirm the required opening-protective rating, test standard, smoke classification, maximum size, hardware, wall type, and installation details with the governing building code and the authority having jurisdiction.
Related Posts
-
How to Choose the Right 60 Minute Fire Rated Door for Your Building Needs
-
What is the Importance of a 60 Minute Fire Rated Door in Building Safety
-
What is a Fire Rated Interior Door and Why is it Important?
-
Top 10 Benefits of Using 1 Hour Fire Rated Doors?
-
Essential Tips for Choosing the Right Window Wall System?
-
Top 10 Benefits of Using a 60 Minute Fire Rated Door for Your Property?