- Proudly Made in the USA
Choosing residential fire rated doors in 2026 requires more than comparing prices, finishes, and delivery dates. These doors can slow fire and smoke movement, protect escape routes, and give occupants valuable time to respond. Their performance depends on the complete door assembly, including the leaf, frame, hinges, closer, latch, seals, glazing, and wall connection. Small gaps matter.
This guide explains how to evaluate fire-resistance ratings, test evidence, installation quality, and long-term maintenance. Buyers should request clear certification from reputable manufacturers and confirm that the documented assembly matches the intended opening. A beautifully finished door may still perform poorly if its frame, hardware, or seals are incompatible. Labels can mislead when documentation is incomplete. That deserves attention.
Residential requirements differ between countries, regions, building types, and renovation conditions. Therefore, this article does not replace advice from local building officials, qualified fire-door inspectors, or experienced installers. Reliable decisions should consider the building’s layout, occupancy, escape strategy, climate, and daily use. A busy apartment entrance needs different hardware from a quiet utility-room door. The wrong closer can prevent proper latching. Worn seals can create an unseen weakness.
We will also examine practical warning signs, including warped leaves, damaged intumescent strips, loose hinges, and unauthorized modifications. Some choices look minor. They are not. By combining verified product information with professional inspection and realistic maintenance planning, homeowners and project teams can select doors that support safer residential spaces in 2026. The process is not perfect, and standards continue to evolve, so careful review remains essential.
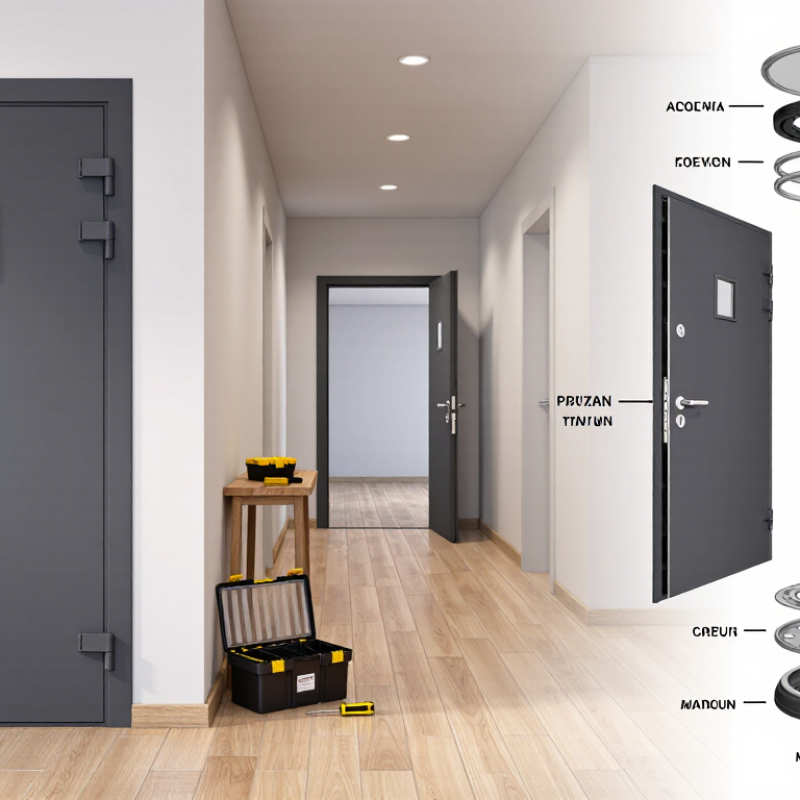
A residential fire-rated door is a tested door assembly designed to slow fire, heat, and smoke. It usually includes the door leaf, frame, hinges, latch, closer, and protective seals. The rating applies to the complete assembly, not only the visible door panel. This distinction matters during selection.
These doors can protect escape routes, stairways, garages, and rooms containing heating equipment. A properly fitted door may keep flames away longer and reduce smoke movement. That extra time can help occupants leave safely and allow emergency responders to work. Not every heavy door is fire-rated. Check the certification label, tested rating, and compatible hardware before buying.
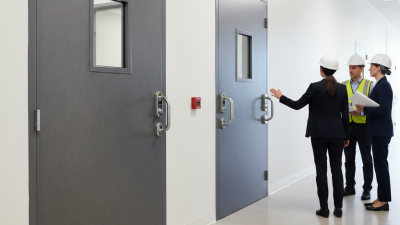
A qualified installer should inspect the wall, frame, gaps, hinges, and closing action. The door should close fully without force. Intumescent seals must remain continuous and undamaged. Avoid drilling new openings or replacing hardware without approval. Small changes can weaken the tested performance.
In 2026, compare products against current local building requirements and recognized testing standards. Requirements can differ between apartments, single-family homes, and garage connections. Ask for installation instructions and maintenance guidance. Inspect the door regularly for warped edges, loose hinges, missing seals, or blocked closers. A reliable choice is not always the most expensive one. It is the one with verified performance, correct installation, and practical maintenance. Mistakes happen, especially when appearance receives more attention than the complete safety assembly.
Choosing a residential fire-rated door in 2026 begins with its tested rating, not its appearance. The 2024 NFPA Home Structure Fires report estimated 346,800 home structure fires annually in the United States from 2017 to 2021. This figure makes certification more than paperwork.
Check the permanent certification label on the door or frame. It should identify the fire rating, test standard, manufacturer, and permitted hardware. Common ratings include 20, 45, 60, and 90 minutes, but local building codes determine the correct level. Look for testing under UL 10C or an equivalent positive-pressure procedure. In Europe, EN 16034 may apply, often alongside the required door-set classification. Do not confuse a fire-resistant door with a smoke-control door. They can require different evidence. Small print matters.
The complete assembly must work together. Confirm the frame, hinges, closer, latch, glazing, seals, and wall type match the certificate. NFPA 80 requires proper installation, inspection, and maintenance of opening protectives. A door that stays wedged open fails its practical purpose. I have seen otherwise compliant doors lose their protection after unapproved drilling or hardware changes. That mistake is easy to make. Ask for the full test report, not only a sales sheet. Then verify the listing with the relevant certification body and your local authority having jurisdiction. Perfect documentation does not fix poor installation. That part is often underestimated.
| Residential Application | Typical Required Rating | Door Assembly Test Duration | Common U.S. Reference | Key Identification Evidence | Important Selection Notes |
|---|---|---|---|---|---|
| Dwelling-unit entry door opening into a protected corridor or exit enclosure | Commonly 20 minutes, where permitted by the adopted code | 20 minutes | International Building Code (IBC) and International Residential Code (IRC), as adopted locally; NFPA 80 for installation | Permanent certification label or listing mark on the door or frame; label states the rating and applicable standard | Confirm the required rating with the local authority having jurisdiction (AHJ). The frame, hinges, closer, latch, and glazing must be compatible with the rated assembly. |
| Door in a wall separating a dwelling unit from an attached garage | Often a listed fire door or a solid wood/steel door meeting local residential-code limits | Varies by jurisdiction and wall assembly | IRC provisions for dwelling-to-garage separation; local amendments may apply | Code-compliant construction, self-closing/self-latching hardware where required, and a label when a listed assembly is specified | Do not assume that every solid-core interior door is fire-rated. Check the complete separation, including walls, ceiling, ducts, and penetrations. |
| Door protecting a 1-hour fire-resistance-rated wall | Typically 45 minutes for many wall-opening conditions | 45 minutes | IBC Table 716.1(2), subject to the adopted edition and wall condition | Listed door, frame, glazing, and hardware assembly with a clearly identifiable rating label | The door rating is not automatically equal to the wall rating. Verify the required opening-protection rating from the applicable code table. |
| Door protecting a 2-hour fire barrier or exit enclosure | Typically 90 minutes for many opening conditions | 90 minutes | IBC opening-protection tables; NFPA 80 installation requirements | 90-minute label or the rating specifically required by the adopted code; compatible labeled frame and hardware | Exit-enclosure doors commonly require positive latching, self-closing devices, and restrictions on hold-open devices. |
| Door with vision panel or fire-protection-rated glazing | Must match the required door and glazing application | As marked on the glazing or assembly label | NFPA 80; applicable fire-test and safety-glazing standards; local building code | Permanent mark identifying fire-protection or fire-resistance performance, size limitations, and safety-glazing compliance where applicable | Ordinary wired, tempered, or laminated glass is not automatically fire-rated. Confirm the glazing, beading, frame, and maximum exposed area as one system. |
| Smoke-and-draft-control door | Fire rating plus smoke-leakage performance when required | Depends on the specified fire rating | UL 1784 for air-leakage testing; IBC or NFPA requirements for smoke barriers and corridors | Marking or documentation showing smoke-and-draft-control performance; listed gasketing and compatible hardware | A fire rating alone does not prove smoke-control performance. Check the leakage rating and installation requirements. |
| Door requiring a temperature-rise limitation | Rating plus 250°F, 450°F, or 650°F temperature-rise classification where specified | Usually 20, 45, 60, or 90 minutes, depending on the assembly | IBC, NFPA 80, and the listed door assembly requirements | Label includes the fire rating and temperature-rise classification when applicable | Temperature-rise performance is different from fire-protection rating. Use it where protection of an egress path or adjacent space requires reduced heat transmission. |
| Door used in a European or international project | Common classifications include E30, E60, EI30, and EI60 | 30 or 60 minutes, according to the classification | EN 13501-2 classification; EN 1634-1 fire-resistance testing; EN 16034 for doorsets where applicable | Classification report, certificate of constancy or conformity where applicable, and product marking/documentation | E indicates integrity; I indicates insulation. European classifications are not directly interchangeable with U.S. minute ratings without technical evaluation. |
How to Choose Residential Fire Rated Doors in 2026?
Choosing a fire-rated door starts with the wall and room around it. A door assembly must match the required protection period, frame, hinges, latch, closer, and seals. Steel doors offer strong heat resistance and stable performance in garages or utility rooms. They can feel cold and industrial inside a home, though. Solid timber doors provide a warmer appearance, but their rating depends on tested construction and thickness.
Core material matters more than surface style. Mineral wool cores resist heat and help limit flame spread. Gypsum-based cores can provide reliable fire protection with moderate weight. Some composite cores improve sound control, but their fire performance must be verified through complete assembly testing. Glass panels need special fire-rated glazing. Ordinary decorative glass is not a safe substitute. Details matter.
Tips: Check the certification label on the door and frame. Confirm the rating with local building officials or a qualified inspector. Keep clearance within the tested installation limits. Never replace rated hardware with attractive but untested fittings. I would not claim one material always wins; moisture, daily traffic, noise, and available space change the decision. A steel door may suit a damp garage, while a tested timber assembly may better fit a hallway. Installation is often the weak point. Even a well-designed door can fail when seals are missing or the frame is poorly aligned.
Typical tested fire-resistance levels commonly specified for residential door assemblies by core type.
Mineral-core steel and mineral-core timber doors are commonly selected where higher fire-resistance levels are required. Solid-timber and composite cores may suit lower- to medium-rated applications, but their performance depends on the complete tested door assembly, including the frame, glazing, hinges, closer, seals, and installation. Always verify the required rating against local building regulations and the applicable test standard, such as UL 10C, NFPA 252, or EN 1634-1.
Matching a fire-rated door to its location requires more than choosing a thicker slab. An apartment entrance usually needs a tested door assembly that matches the surrounding wall. The frame, hinges, latch, closer, seals, and glazing must work together. A door may look strong but still fail if smoke seals are missing or the frame is poorly fitted. Confirm the required rating with local building officials or a qualified fire-door inspector. Requirements can differ between regions and building types.
A garage-to-house opening deserves special attention because vehicles, fuel, and stored materials increase fire risk. Utility rooms, shared corridors, and stairwells may also need certified assemblies, depending on the building design.
For bedrooms, focus on escape routes and avoid adding a heavy door that residents cannot open quickly. The best choice balances protection, daily usability, ventilation needs, and accessibility. Over-specifying a door is not always safer; incorrect hardware can create another hazard.
Tips: Check the certification label before installation. Measure the wall and frame, not only the door leaf. Keep the closer functional, and never wedge the door open. Inspect gaps, seals, hinges, and latching regularly. Small defects matter. A professional installer should verify the complete assembly after fitting, because a compliant product can lose its protection through careless installation.
Choosing a residential fire-rated door in 2026 requires more than checking its rating label.
Confirm that the door, frame, hinges, closer, and seals are tested as a complete assembly. Ask a qualified installer to verify local building requirements and the manufacturer’s installation instructions.
The frame must sit squarely, with even gaps around the door. A door that rubs, drags, or remains open may fail when protection is needed.
Keep the certificate and installation record nearby. They provide useful evidence during inspections.
Tips:
Test the self-closing action monthly. Open the door halfway, then release it. It should close fully and latch without assistance.
Check that smoke seals remain continuous and undamaged.
Keep furniture, shoes, and storage boxes away from the doorway.
Never wedge the door open.
Maintenance should be practical and documented.
Inspect hinges for loose screws, the latch for smooth engagement, and the closer for leakage or unusual resistance.
Look for holes, deep scratches, warped edges, or unauthorized glazing.
These details are easy to miss. A checklist can look complete while a latch still fails.
Replace damaged components with approved equivalents, not convenient substitutes.
During safety checks, confirm that escape routes stay clear and lighting remains visible.
Arrange periodic inspections with a competent professional, especially after remodeling, repainting, or hardware changes. Frequency should follow local rules and the door’s inspection guidance, because one schedule cannot suit every home.
Whether you’re looking for fire-rated walls, doors, openings, floors or a specialty service, we have the solution for you. With over 40 years of experience in testing, innovating, and providing technologically advanced fire-rated glass and framing products, we deliver unyielding performance and quality at a competitive price.