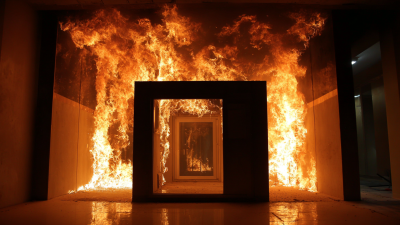
How to Choose Fire Rated Glazing for Your Project?
Choosing fire rated glazing is not a matter of selecting glass by appearance or thickness alone. The right choice depends on the required fire-resistance period, the opening’s size, and the complete tested assembly. That assembly may include the frame, seals, fixings, and installation method. A small mismatch can affect performance.
Start with the project’s fire strategy and the relevant test evidence. Check whether the glazing provides integrity, insulation, or both; these terms describe different levels of protection. Confirm that the product’s tested configuration matches the proposed opening. A certificate for one frame or pane size may not cover another. Details matter.
The quote requested needs a reliable source. No article or verifiable expert quotation was provided, so attributing a sentence to a named industry specialist would risk inventing evidence. This introduction avoids doing that. Before publication, add a checked quotation from a named fire-protection or glazing specialist, with its original source.
Expect trade-offs. A larger pane may change the available system options. A narrow frame can affect sightlines, yet the frame still has a vital role. Ask the manufacturer for current test reports, installation instructions, and limits on use. Then review those details with the project’s fire and design teams. Do not rely on a product label alone.
This guide explains how to compare performance, compatibility, appearance, and documentation. It also highlights questions to raise before ordering. The aim is practical: choose fire rated glazing that suits the opening and has evidence for the way it will actually be installed. A careful review takes time. It can prevent costly assumptions.
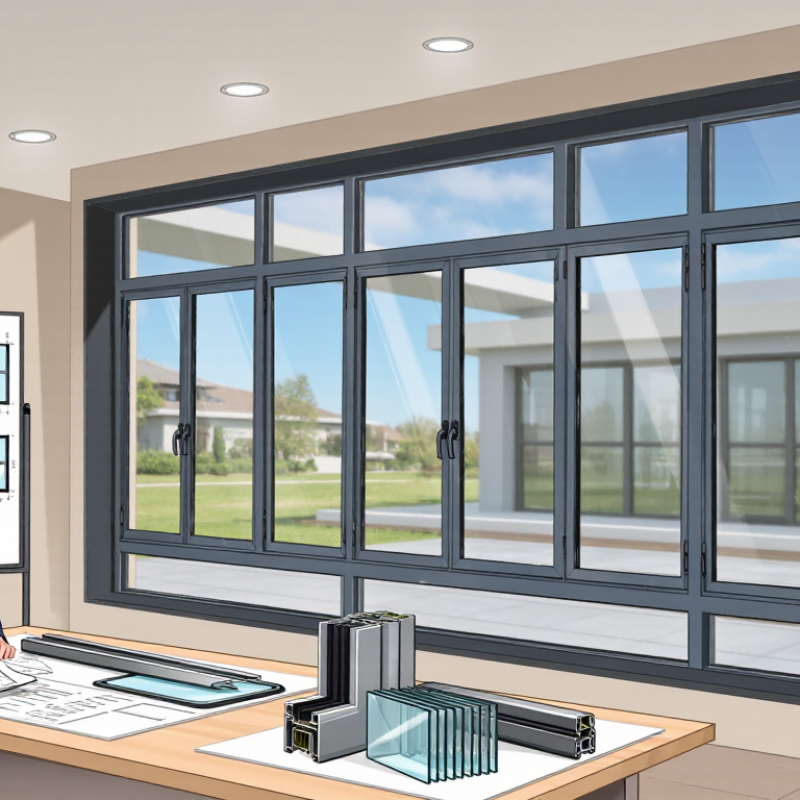
Define the Project’s Fire-Safety Goals and Applicable Codes
Before selecting fire-rated glazing, define what the opening must protect: an exit route, a fire compartment, or both. These goals affect the required rating, permitted size, and whether the assembly must limit heat transfer. A clear view through glass is useful, but it does not prove the glass meets the project’s fire-resistance needs. That distinction matters.
Check the locally adopted building and fire codes, including their edition and amendments. In the United States, the International Building Code sets requirements for rated openings, while NFPA 80 addresses installation and maintenance of opening protectives. Requirements vary by location and wall type. Confirm the applicable test standard, labeling, frame, glazing, and hardware as one listed assembly—not as separate products. NFPA’s Fire Loss in the United States During 2022 reported about 1.5 million fires and $18 billion in property damage. The figures underline why assumptions are costly. They do not determine a project’s rating.
On drawings, mark each opening’s location, wall rating, and function. Then ask the code official or qualified fire-protection professional to verify the required assembly and any limits on glazing area. Consider impact safety and the expected egress conditions, too. I would recheck this early; plans change, and a late substitution can leave a compliant-looking detail that has not been verified.
How to Choose Fire Rated Glazing for Your Project?
Define the Project’s Fire-Safety Goals and Applicable Codes
These are commonly encountered fire-test rating durations, shown for comparison—not universal code requirements.
First identify the required protection for the opening and surrounding assembly, then confirm the applicable
building and fire codes, test standard, and listed glazing system with the authority having jurisdiction.
Requirements vary by location and application.
Determine the Required Fire-Resistance Rating and Performance
Start by identifying the opening’s required fire-resistance rating and the standard used to assess it. Check whether the rating applies to the glass alone or the complete assembly. A fire-rated pane cannot compensate for an untested frame, incorrect seals, or unsuitable hardware. The approved configuration matters. Also confirm whether the project needs protection from flames only, or limits on heat transfer and smoke. Those requirements can change the glass type and thickness.
Tips: Put the rating, test standard, frame type, and installation details in one specification. Ask the supplier for documentation covering the exact assembly, not just a product data sheet. Verify dimensions and edge clearances before ordering. Small details matter.
Review the room’s use and the opening’s location with the project’s fire-safety professional or relevant authority. A corridor screen, stair enclosure, and interior door may have different performance needs. Check impact-safety requirements too, especially near floors or busy walkways. It is easy to focus on the rating number and overlook how the glazing will be installed. I would revisit the specification after site measurements; real openings are not always perfectly square. Keep records of approved drawings and installation instructions so the finished assembly can be checked against the tested design.
Compare Fire-Rated Glass Types and Framing Systems
Fire-rated glazing is not one interchangeable product. Fire-protective glass, including ceramic and some wired or treated products, can resist flames for a specified period. It may still transmit significant radiant heat. Fire-resistive glazing is designed to limit heat transfer as well as flame passage. That difference matters near escape routes or where people may need protection from heat. Details matter.
Compare the required performance with the glass type, not just its appearance or thickness. Clear glass can look similar across products while offering very different fire and heat protection. Check the rating, permitted pane size, and whether the glazing is approved for the intended opening. A common mistake is choosing the glass first and checking the assembly later.
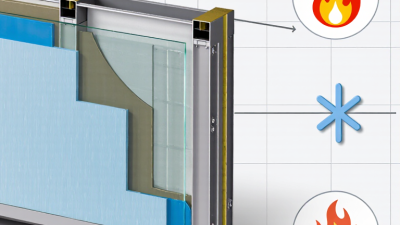
The frame is part of the fire-rated system. Steel frames are widely used, while tested systems may also include aluminum or timber. Frame material alone does not confirm performance: glazing beads, seals, fixings, and compatible hardware all matter. Look for documentation covering the complete glass-and-frame assembly, including its dimensions and installation details. A small gap at the edge can undermine an otherwise suitable specification. Real projects rarely match a brochure perfectly, so confirm unusual openings with the project’s fire and design professionals.
How to Choose Fire-Rated Glazing for Your Project? — Compare Fire-Rated Glass Types and Framing Systems
Use this comparison as an initial design guide. Fire performance applies to the tested glazing assembly—not to the glass or frame in isolation.
Fire-Rated Glass Types
| Glass Type |
Typical Fire Performance |
Key Characteristics |
Important Limitations |
Common Applications |
| Wired glass |
Often used in fire-protective assemblies with ratings that vary by tested system and local code. |
Embedded wire helps hold fragments together when glass cracks during fire exposure. |
Ordinary wired glass may not meet current human-impact safety requirements. Confirm the required safety-impact classification and fire listing. |
Existing buildings, service areas, and locations where the applicable code permits the specific listed assembly. |
| Fire-rated ceramic glass |
Available in fire-protective assemblies; the permitted rating and dimensions depend on the tested system. |
Designed to remain transparent while resisting high temperatures and thermal shock. |
Many ceramic products provide limited insulation compared with fire-resistive glazing. Impact-safety performance must be verified separately. |
Vision panels, doors, sidelights, and interior openings where a listed fire-protective assembly is suitable. |
| Borosilicate glass |
Used in certain fire-protective systems; rating, size, and application are assembly-specific. |
Low thermal expansion helps it withstand rapid temperature changes. |
It does not automatically provide insulation or satisfy every impact-safety requirement. Check the tested configuration and code limits. |
Interior vision panels and other openings approved for the applicable fire-protective rating. |
| Intumescent laminated glass |
Can be part of fire-resistive assemblies, with ratings commonly specified by the tested system. |
Interlayers expand when heated, forming an insulating barrier; some assemblies also provide impact-safety performance. |
Performance depends on the exact glass build-up, dimensions, edge detail, framing, and installation. Confirm both fire and impact classifications. |
Partitions, doors, and larger glazed areas where insulation or higher levels of protection are required. |
| Multi-layer fire-resistive glazing |
May be tested for fire-resistance ratings such as 60, 90, or 120 minutes, depending on the listed assembly. |
Multiple glass layers and fire-reactive interlayers can help limit heat transfer as well as flame and smoke passage. |
Usually heavier and thicker than fire-protective glass. Larger sizes, supports, and fixing details must match the approved system. |
Fire-resistance-rated partitions, corridors, and other locations requiring protection against heat transfer. |
Framing Systems
| Framing System |
Typical Characteristics |
Design Considerations |
Best Suited For |
| Fire-rated steel framing |
Commonly used with listed fire-protective and fire-resistive glazing assemblies. |
Specify the tested frame, glazing beads, setting blocks, seals, fasteners, and installation details. Standard steel framing is not automatically fire-rated. |
Doors, windows, sidelights, and interior glazed partitions. |
| Fire-rated aluminum framing |
Purpose-designed systems may combine aluminum profiles with insulating materials or other tested components. |
Use only a system listed for the required rating and application. Conventional aluminum frames should not be assumed to meet fire-resistance requirements. |
Projects that require an aluminum appearance and have an approved system for the opening type and rating. |
| Fire-rated framing for larger glazed areas |
Specially engineered systems can support larger panels or continuous glazed partitions. |
Check maximum panel size, support conditions, deflection limits, perimeter joints, and compatibility with adjacent construction. |
Large interior screens and glazed partitions where a standard door or window frame is unsuitable. |
Selection reminder: Confirm the required fire-protection or fire-resistance rating, whether insulation is required, impact-safety classification, maximum permitted glazing area, and applicable local code. Verify that the complete glass-and-frame assembly—including hardware, seals, supports, and installation—matches its current test listing or approval.
Check Design Conditions, Compatibility, and Installation Needs
How to Choose Fire Rated Glazing for Your Project?
Start with the design conditions, not a glass catalogue. Identify the required fire-resistance period, opening size, framing type, and whether the assembly must also limit heat transfer. Check sightlines, daylight needs, privacy, and expected impact exposure. A corridor screen beside a busy trolley route has different demands from a small office sidelight. Details matter.
NFPA’s Fire Loss in the United States During 2022 estimated 1,504,500 fires and $18 billion in direct property damage. Those figures do not predict how a particular glazing system will perform, but they show why tested fire protection deserves careful specification. Verify that the glass, frame, seals, and hardware match a tested assembly. Also confirm the required fire and safety-glazing classifications against the project’s applicable codes and review process. Not just the glass.
Installation can change performance. Check substrate conditions, support details, clearances, and approved sealants before work begins. Ask the installer to follow the assembly’s tested instructions, and document inspections and substitutions. A mismatch between frame and glazing can undermine an otherwise sound design. It is easy to focus on the rating and overlook movement at the edge. That deserves a second look.
Verify Product Certification and Ongoing Maintenance Requirements
Before specifying fire-rated glazing, check the certificate against the exact product and proposed installation. A certificate for the glass alone may not cover the frame, seals, fixings, or glazing method. Confirm the tested fire-resistance period and the certificate’s scope with the supplier or certification body. A neat certificate file can still hide a mismatch.
Compare the approved configuration with your drawings and site conditions. Check dimensions, supporting construction, hardware, and any limits on glass size or orientation. Keep the certificate, test or assessment documents, and installation instructions with the project records. Ask who is responsible for confirming that the installed assembly matches the certified details. Small substitutions can matter. This is easy to overlook when schedules are tight.
Plan maintenance before handover, not after the first visible problem. Follow the product documentation for inspection intervals and cleaning methods. Check for cracked glass, loose beads, damaged seals, corrosion, and changes around the frame. Record findings, repairs, and dates, even when nothing needs attention. Keep the records. If a component is replaced or the assembly is altered, seek written guidance before work proceeds; an apparently minor change may affect performance. Maintenance requirements vary by system, so avoid relying on a generic checklist alone.