- Proudly Made in the USA

In 2026, passive fire protection remains a practical foundation for safer buildings. It works quietly, without alarms, pumps, or human action. Walls, floors, doors, coatings, and firestopping systems can slow flames, heat, and smoke during an emergency.
This guide examines the leading passive fire protection types used across modern construction. These include intumescent coatings, fire-resistant boards, sprayed fire-resistive materials, penetration seals, fire doors, and structural protection systems. Each option serves a different purpose. A steel beam may need a thin expanding coating, while a service opening may require tested sealant and backing material. Small details matter.
Not every product fits every building.
Performance depends on the substrate, installation quality, exposure conditions, and tested assembly. Product labels alone cannot prove suitability. Reliable decisions require manufacturer documentation, independent test evidence, qualified installers, and inspection records. Regional building requirements also influence the final specification, so professional review remains essential.
This overview draws attention to practical selection rather than attractive claims. Some newer materials appear efficient, yet their long-term performance may need more field evidence. That uncertainty deserves attention. A system that performs well in a laboratory may fail after poor preparation, hidden damage, or unsealed modifications. The best 2026 solutions therefore combine proven materials, clear installation procedures, regular inspection, and realistic risk assessment. Good protection is rarely the most visible feature. It is the barrier that keeps working when people have little time to escape.

Passive fire protection is the built-in layer that helps a structure resist fire. It does not extinguish flames. Instead, it slows heat, smoke, and fire movement between compartments. This delay protects escape routes and gives emergency teams more time to respond. It can also reduce structural damage. Delays save lives.
Common 2026 solutions include fire-resistant boards, sprayed coatings, firestopping sealants, fire doors, and protected structural enclosures. Intumescent coatings expand when exposed to heat, forming an insulating char around steel. Firestopping materials seal gaps around pipes, cables, and joints. These small openings often look harmless, but they can become fast routes for smoke and flames. Good design combines several systems rather than relying on one product.
PFP matters more as buildings become taller, denser, and more electrically complex. Renovation work creates another challenge because hidden penetrations may be missed. A credible installation needs tested materials, suitable thicknesses, clear records, and inspection by competent professionals. Maintenance matters too. A damaged seal or wedged fire door can weaken an otherwise careful design. The uncomfortable truth is that specifications alone do not guarantee protection. Workmanship, site changes, and later repairs can quietly reduce performance. Regular inspections should examine ceilings, service risers, joints, doors, and areas altered after occupancy. When evidence is incomplete, treating the condition as acceptable may be the riskiest decision.
What Are the 2026 Top Passive Fire Protection Types?
How Are the Main Passive Fire Protection Types Classified?
Passive fire protection is classified by its safety function, not only by its material. The main groups include structural protection, compartmentation, penetration sealing, joint protection, and fire-resistant surface systems. Structural protection shields steel, concrete, and timber from heat. Compartmentation uses walls, floors, doors, and barriers to limit fire and smoke movement. Penetration seals protect openings around cables, pipes, and ducts.
NFPA’s Fire Loss in the United States 2023 estimated more than 1.3 million fires nationwide. This figure shows why tested fire-resistance performance remains essential. Technical standards commonly classify systems by resistance duration, such as 60, 90, or 120 minutes. Classification also considers load-bearing capacity, integrity, insulation, smoke leakage, and installation conditions. A product may perform well in a laboratory but fail around an uneven opening. That detail is easy to underestimate.
Tips: Check the tested assembly, not just the product name. Confirm substrate, thickness, service type, and installation limits. Keep inspection photos and records. A clear record is often more useful than a confident assumption.
Recent building safety research also stresses compartmentation quality and inspection continuity. The Global Status Report for Buildings and Construction highlights the sector’s large energy and safety footprint. Passive systems need coordinated design, accurate installation, and regular review. The classification looks simple. Real buildings are not.
Structural steel and concrete remain central to modern buildings, but neither is naturally fireproof. Steel can lose substantial strength near 600°C, depending on grade, load, and exposure time. The European Commission’s Eurocode 3 guidance uses temperature-based resistance checks, not simple material labels. This matters on site. A thin, damaged coating may fail long before the frame visibly bends.
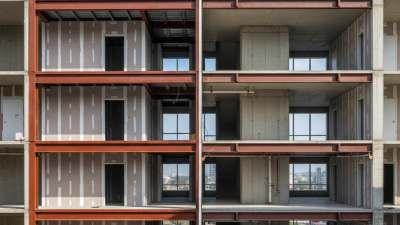
For steel, the main 2026 options are intumescent coatings, cementitious sprays, and board systems. Intumescent coatings expand into an insulating char when heated. Cementitious sprays create a thicker mineral barrier and often suit concealed steelwork. Boards provide controlled thickness around columns and beams, but joints need careful sealing. Fire Loss in the United States During 2023 recorded about 1.39 million fires and 3,670 civilian deaths. Passive protection cannot prevent every fire, but it can preserve escape routes and structural stability.
Concrete usually performs better because it is non-combustible and has low thermal conductivity. Yet moisture can trigger explosive spalling, especially in dense, high-strength concrete. Protective fire-resistant boards, sprayed mortars, sacrificial layers, and carefully specified concrete cover can reduce this risk.
Research reports from the National Institute of Standards and Technology repeatedly stress inspection, detailing, and realistic fire testing. Material selection alone is not enough.
Site experience shows a persistent weakness: protection is often specified perfectly, then punctured during later services work. That mistake deserves more attention. Depth checks, adhesion tests, repaired penetrations, and documented inspections should remain part of the 2026 design strategy.
Firestop systems are a core type of passive fire protection in 2026.
They preserve the fire resistance of walls and floors after pipes, cables, ducts, and conduits pass through them.
NFPA’s Fire Loss in the United States During 2023 reports about 1.39 million fires and 3,670 civilian fire deaths.
These figures show why hidden construction details deserve serious attention.
A compliant firestop assembly combines tested sealants, collars, wraps, sleeves, and backing materials. Each component must match the wall or floor construction, penetration size, and required fire-resistance rating.
Around a plastic pipe, an intumescent collar can expand during heating and close the opening.
At a concrete floor joint, a tested joint system can limit flame, smoke, and hot gases.
Fire-rated doors and glazing protect larger openings, but their performance depends on correct frames, hardware, and installation.
Small gaps matter.
Field experience often reveals the weak point: a cable is added later, insulation is compressed, or an approved sealant is replaced without review.
NFPA 101, Life Safety Code, requires protected openings and penetrations to maintain the intended barrier performance.
However, paperwork alone cannot protect a building. Inspectors should photograph concealed work, verify product compatibility, and compare installation details with the tested design. The process is not perfect. Site conditions change. That is why independent inspection, clear records, and periodic maintenance remain essential for dependable protection across walls, floors, and openings.
In 2026, passive fire protection will remain central to safer building design. Common systems include fire-resistive boards, intumescent coatings, firestop sealants, fire doors, and compartment walls. Their purpose is simple: slow flames, smoke, and heat while occupants escape and emergency crews respond. NFPA’s Fire Loss in the United States report recorded about 1.5 million fires in 2023, causing 3,670 civilian deaths and approximately $23.2 billion in property damage. These figures make installation quality more than a paperwork issue.
Selection should begin with the building’s occupancy, construction type, fire load, and required resistance period. The International Building Code provides core requirements for rated assemblies and compartmentation. NFPA 101 addresses life safety and egress conditions. ASTM E119 and UL 263 evaluate fire-resistance performance for walls, floors, and structural systems. For penetration and joint protection, ASTM E814 and UL 1479 test through-penetration firestop systems. Fire doors commonly follow NFPA 80, ASTM E2074, and UL 10C requirements.
European projects may use EN 1364, EN 1366, and EN 1634 series standards. The test method must match the real assembly. A sealant tested in a concrete wall cannot automatically support a steel-framed partition. That mistake still appears in practice. Installation should follow the tested design, approved drawings, substrate limits, and inspection procedures. Qualified inspectors can document gaps around pipes, damaged boards, missing fasteners, and poorly fitted doors. Reports from NFPA and the U.S. Fire Administration show why small defects deserve serious attention. A neat specification is not always a reliable barrier.
| Passive Fire Protection Type | Primary Function | Typical Applications | Key Selection Factors | Common Test or Design Standards | Installation and Inspection Considerations |
|---|---|---|---|---|---|
| Fire-resistance-rated walls, floors, and ceilings | Compartmentalize a building and restrict the spread of fire, heat, and smoke for a specified period. | Fire compartments, stair enclosures, corridors, shafts, plant rooms, and separation walls between occupancies. | Required fire-resistance rating, load-bearing function, construction type, movement, moisture exposure, and service penetrations. | ASTM E119; UL 263; EN 1364-1; EN 1365-1; EN 1365-2; applicable building-code fire-resistance tables. | Construct only to a tested or approved design. Protect joints and penetrations, maintain continuity, and document concealed work before closing walls or ceilings. |
| Fire doors, shutters, and fire-rated windows | Control openings in fire barriers while maintaining a rated separation during a fire. | Stairwells, corridors, fire compartments, service rooms, loading areas, and protected escape routes. | Required integrity and insulation rating, smoke-control requirements, glazing type, hardware, size limits, and traffic frequency. | NFPA 80; NFPA 105; UL 10C; UL 1784; EN 1634-1; EN 1634-3; EN 13501-2. | Use compatible frames, hinges, closers, latches, seals, and glazing. Keep self-closing devices operational, avoid unauthorized modifications, and perform periodic inspections. |
| Penetration firestopping | Restore the fire-resistance and smoke-control performance of walls and floors penetrated by services. | Cable trays, electrical conduits, pipes, ducts, insulated services, and mixed-service openings. | Penetrant material, diameter, insulation, opening size, movement, moisture, annular space, and required rating. | ASTM E814; UL 1479; EN 1366-3; EN 13501-2; tested penetration-seal designs and local code requirements. | Install the exact tested system, including backing materials, seal depth, collars, wraps, and supports. Photograph and record each installation before concealment. |
| Fire-rated joint systems | Maintain fire and smoke resistance where building elements meet or are expected to move. | Wall-to-floor joints, head-of-wall joints, floor-to-wall joints, seismic joints, and perimeter joints around curtain walls. | Joint width, movement capability, substrate type, cycling requirements, exposure conditions, and orientation. | ASTM E1966; UL 2079; EN 1366-4; EN 13501-2. | Verify joint dimensions and movement classification. Install backing and sealant continuously, protect against contamination, and inspect for gaps, shrinkage, or bond failure. |
| Structural steel fire protection | Delay structural steel temperature rise and preserve load-bearing capacity during fire exposure. | Steel columns, beams, trusses, frames, connections, and industrial structures. | Required rating, section factor, steel temperature limits, fire exposure, profile geometry, corrosion environment, and finish requirements. | ASTM E119; UL 263; EN 13381-4; EN 13501-2; AISC 360 and applicable structural-fire design provisions. | Control substrate preparation, primer compatibility, dry-film thickness, environmental conditions, edge coverage, repairs, and final thickness measurements. |
| Spray-applied fire-resistive materials | Provide thermal insulation to structural steel, concrete, decking, and other rated assemblies. | Commercial buildings, high-rise structures, parking facilities, industrial plants, and infrastructure projects. | Required rating, substrate, density, bond strength, impact exposure, humidity, mechanical abuse, and finish durability. | ASTM E736; ASTM E605; ASTM E759; ASTM E760; ASTM E761; UL 263; EN 13381 series where applicable. | Apply within approved temperature and humidity ranges. Verify thickness, density, adhesion, substrate condition, mesh or reinforcement, and repairs after damage or other trades. |
| Intumescent fire-protective coatings | Expand when heated to form an insulating char that protects structural members. | Exposed architectural steel, commercial interiors, transportation facilities, and structures requiring a thin decorative finish. | Design temperature, required rating, section factor, primer and topcoat compatibility, humidity, corrosion category, and appearance. | EN 13381-8; EN 13501-2; UL 263; ASTM E119; ISO 834-1; manufacturer-approved fire-engineering calculations. | Measure wet and dry film thickness, verify intercoat adhesion and curing, maintain environmental controls, and repair damaged areas using the approved procedure. |
| Concrete and masonry fire protection | Protect concrete, masonry, reinforcing steel, and prestressed elements from heat and premature failure. | Tunnels, parking structures, industrial facilities, walls, columns, beams, slabs, and precast assemblies. | Member dimensions, concrete moisture, spalling risk, reinforcement cover, hydrocarbon exposure, impact, and required fire curve. | ASTM E119; UL 263; EN 13381-3; EN 1363-1; ISO 834-1; applicable concrete and masonry design codes. | Repair cracks and defective surfaces before application. Confirm thickness and bond, provide reinforcement where specified, and account for moisture and thermal movement. |
| Fire-rated ducts and smoke-control enclosures | Preserve compartmentation and limit the transfer of fire and smoke through ventilation systems. | Supply and exhaust ducts, smoke extraction systems, kitchen exhaust routes, shafts, and protected escape routes. | Fire-resistance classification, pressure, leakage, thermal insulation, access doors, support spacing, and system operating mode. | EN 1366-1; EN 1366-8; EN 13501-3; ISO 6944; UL 555; UL 555S; NFPA 90A. | Install supports, access panels, dampers, seals, and insulation as tested. Check leakage, damper operation, clearances, access for maintenance, and penetration details. |
| Fire-resistant cable and service protection | Maintain circuit integrity or protect cables and services from fire, heat, and flame spread. | Emergency lighting, fire alarms, smoke-control equipment, power supplies, control systems, and critical infrastructure. | Circuit-integrity period, cable arrangement, voltage, current, mechanical protection, electromagnetic requirements, and installation environment. | IEC 60331; IEC 60332; EN 50200; EN 50577; NFPA 70; NFPA 72 where applicable. | Maintain approved cable spacing, bend radius, support systems, termination methods, and segregation. Test continuity and document routes and fire-stopping at transitions. |
| Fire-resistant compartmentation curtains and barriers | Provide deployable or fixed separation where conventional fire walls, doors, or shutters are impractical. | Atriums, open-plan interiors, escalators, large openings, transport facilities, and special-use buildings. | Integrity, insulation, smoke leakage, deployment time, opening dimensions, obstruction detection, and emergency power. | EN 1634-1; EN 1634-3; EN 13501-2; UL 10D; NFPA 80 where applicable. | Coordinate with detection and alarm systems. Verify guides, bottom seals, controls, fail-safe operation, clearance, and periodic full-deployment testing. |
| Passive fire protection for combustible construction | Reduce ignition, flame spread, heat release, and concealed fire movement in combustible assemblies. | Mass-timber buildings, wood-frame walls, roof assemblies, concealed cavities, and façade systems. | Assembly configuration, fuel contribution, cavity design, protective layers, moisture, detailing, and required fire-resistance rating. | ASTM E119; UL 263; ASTM E84; EN 13501-1; EN 13501-2; applicable mass-timber and building-code provisions. | Follow the tested assembly exactly. Protect cavity barriers, maintain gypsum or board-layer joints, seal penetrations, and inspect alterations made by later trades. |
Whether you’re looking for fire-rated walls, doors, openings, floors or a specialty service, we have the solution for you. With over 40 years of experience in testing, innovating, and providing technologically advanced fire-rated glass and framing products, we deliver unyielding performance and quality at a competitive price.