10 Tips for Choosing the Right Window Wall System?

Choosing the right window wall system affects daylight, comfort, energy use, maintenance, and long-term building performance. It is not simply a decision about glass size or frame appearance. The system must suit the building’s climate, structure, wind exposure, floor layout, and installation conditions.

Building scientist Dr. Joseph Lstiburek offers a useful principle: “A building enclosure is a system, not a collection of parts.” That idea should guide every window wall evaluation. Glass, framing, gaskets, anchors, insulation, flashings, and drainage paths must work together. A visually impressive façade can still fail if water reaches the sill or thermal bridges surround the anchors.

This guide explores ten practical tips for selecting a window wall system with greater confidence. It considers thermal performance, air and water resistance, acoustic control, structural movement, safety glazing, maintenance access, and manufacturer support. Pay attention to real details. Where does rainwater drain after a storm? Can installers reach the fasteners from the interior? Will a dark frame become uncomfortably hot in direct sun? These questions often matter more than a polished product brochure.

Field experience also teaches humility. Drawings can look complete while missing a transition between the window wall and adjacent cladding. Specifications can appear precise but overlook replacement access. A careful review should include mock-ups, test data, warranty terms, and conversations with installers. No system is perfect. The best choice is the one that acknowledges its weaknesses and manages them before construction begins.
10 Tips for Choosing the Right Window Wall System?

Define Window Wall Systems and Their Main Applications

10 Tips for Choosing the Right Window Wall System

Define Window Wall Systems and Their Main Applications

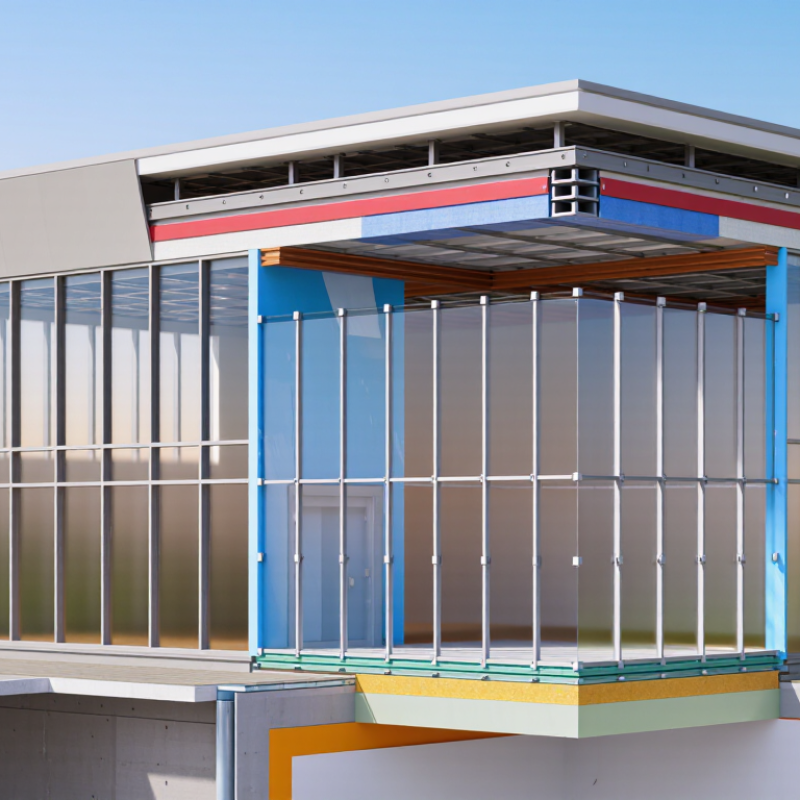
A window wall system is a glazed exterior assembly installed between floor slabs. It differs from curtain wall systems, which usually hang beyond the slab edges. Window wall units often sit inside the building’s structural openings. This position can simplify installation and reduce material use.

These systems commonly serve apartments, hotels, offices, and mixed-use buildings. They bring daylight into bedrooms, living areas, corridors, and workspaces. Some designs combine fixed glass with operable windows or sliding doors. That combination supports ventilation, views, and flexible interior planning.

Choosing the right system requires more than comparing frame prices. Check the building’s wind exposure, water drainage, thermal targets, and fire-safety requirements. Review the glass specification, frame depth, acoustic rating, and expected maintenance access. Coastal projects may need stronger corrosion resistance. Busy urban sites may need better sound control.

On real projects, installation tolerances often create trouble. A carefully designed system can still perform poorly when openings are uneven. Confirm survey methods, anchoring details, joint sizes, and site testing procedures. Ask for documented air, water, structural, and thermal performance data. Independent testing adds useful confidence.

Do not ignore interior comfort. Large glass areas can increase glare and heat gain. Shading, low-emissivity glass, and thoughtful orientation can reduce these effects. However, no checklist replaces project-specific judgment. I have seen attractive systems fail because cleaning access was treated as an afterthought. The best choice may be less dramatic, but easier to install, inspect, and repair.

Assess Climate, Building Orientation, and Energy Performance Needs

10 Tips for Choosing the Right Window Wall System?

Climate should guide every window wall decision. In a hot region, large glass areas can create severe solar heat gain. Low-emissivity coatings, exterior shading, and spectrally selective glass may reduce cooling loads. In cold climates, weak frames can cause interior condensation and uncomfortable drafts. Thermal breaks and warm-edge spacers deserve close attention.

Building orientation changes the risk. East and west façades often receive low-angle sunlight, which is difficult to shade. South-facing glass may perform better with properly designed horizontal overhangs. North-facing areas usually need less solar control but still require careful insulation. Visit the site at different times. Drawings rarely show every nearby reflection, tree, or future obstruction.

Energy performance should be tested, not guessed. Request whole-window U-values, solar heat gain coefficients, air-leakage results, and visible transmittance data. Compare these figures with local energy codes and the project’s modeled loads. A qualified building-envelope consultant can review thermal bridges, drainage paths, and installation tolerances. Small gaps matter.

Do not judge glass alone. Frames, gaskets, anchors, and perimeter seals can change real performance. On one review, an attractive system underperformed because the interface details were incomplete. That mistake was avoidable, but common. Ask for tested assemblies and project-specific calculations. Energy models also contain assumptions, sometimes optimistic ones. Challenge them with measured weather data and realistic occupancy patterns. The best choice may involve less glass, not better glass.

Compare Frame Materials, Glazing Options, and Structural Features

Choosing the Right Window Wall System: Compare Frame Materials, Glazing Options, and Structural Features

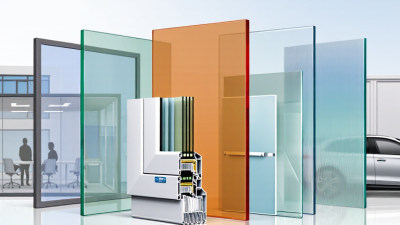
Begin with the frame, because it controls strength, maintenance, and visual weight. Aluminum offers slim profiles and strong spans, but it can transfer heat without a thermal break. Vinyl improves insulation and usually needs less upkeep. Timber adds warmth and repairability, although moisture demands careful sealing. Composite frames can balance performance, but their long-term service history deserves close review.

Glazing changes comfort more than many people expect. Low-emissivity coatings reduce heat loss, while solar-control glass limits harsh afternoon glare. Double glazing suits moderate climates, but triple glazing may help in colder regions. Laminated glass improves safety and reduces sound. Tinted glass can look attractive, yet it may make rooms feel darker. Request tested U-values, solar heat-gain data, and visible light-transmission figures.

Structural design needs equal attention. Ask how mullions transfer wind loads, how corners are supported, and where movement joints occur. Large openings may require deeper members or concealed reinforcement. Check water-management paths, pressure-equalized drainage, and installation tolerances. A beautiful system can still fail when flashing is rushed. Site conditions matter. Coastal air, high winds, and uneven slabs change the specification. I have seen drawings look precise, then meet imperfect walls. Build in adjustment space. Also question impressive performance claims unless independent testing supports them. The cheapest option may not stay cheap after repairs.

Review Installation Methods, Safety Standards, and Maintenance Demands

Choosing the right window wall system requires more than comparing glass sizes. Review the installation method first. Stick-built systems allow field adjustment, but they need disciplined sequencing around slab edges. Unitized systems can reduce site labor, yet they demand accurate measurements and lifting plans.

The U.S. Department of Energy reports that windows can account for 25–30% of residential heating and cooling energy use. Poor seals quickly become expensive. Check thermal breaks, glazing gaskets, drainage paths, and air-sealing details before approval.

Safety must be verified during delivery, installation, and future cleaning. OSHA identifies falls as a leading cause of construction fatalities, so edge protection, lifting access, and secure platforms deserve written procedures.

Require project testing for air leakage and water penetration, such as ASTM E783 and ASTM E1105, where applicable. Local building codes still control. Do not treat test data as universal.

Maintenance planning matters too. Inspect sealants, gaskets, weep holes, anchors, and glass coatings at defined intervals. The National Fenestration Rating Council emphasizes verified performance ratings, but ratings do not replace site workmanship.

In practice, a small alignment error can stress a gasket for years. That is easy to miss. A maintenance log with photographs helps reveal movement, staining, or blocked drainage before damage spreads.

The weak point is often not the frame. It is the overlooked transition between materials.

Evaluate Costs, Suppliers, Warranties, and Long-Term Value

Choosing a window wall system requires more than comparing the lowest quotation. Request an itemized estimate covering materials, engineering, delivery, installation, flashing, and future maintenance. A cheap frame can become expensive when thermal breaks are weak or labor allowances are incomplete. Look closely at the details.

Ask suppliers for recent project references, shop drawings, test reports, and realistic lead times. Visit one completed installation if possible. Check whether the supplier coordinates with your architect and installer. Vague answers about drainage or glass replacement deserve attention. So does an unusually short delivery promise. Experience has taught many buyers that attractive samples cannot reveal every installation problem.

Read the warranty before signing. Confirm coverage periods for frames, finishes, glass seals, hardware, and installation labor. Ask who pays for removal and reinstallation if a sealed unit fails. Check exclusions for coastal exposure, condensation, improper cleaning, and unauthorized repairs. A transferable warranty may support resale value, but only if the transfer process is practical. Get every promise in writing.

Evaluate long-term value through energy use, indoor comfort, maintenance frequency, and expected service life. Compare projected repair costs, not just today’s price. A system that reduces drafts may also protect flooring near the glass. Still, energy savings are not guaranteed; orientation, shading, and installation quality matter. I would challenge my own assumptions here. A premium system may offer little value in a poorly detailed opening. Independent testing and a qualified installer can reduce that risk.